
Foyer Chandelier Size and Hanging Height Guide
Choose a foyer chandelier by measuring the entry length, width and ceiling height, then checking walking clearance, the view through upper windows, the fixture's complete drop and ceiling support. The familiar room formula gives a useful diameter estimate, but a foyer also demands a vertical plan.

Map the Entry Before Shopping
Record the foyer length and width, ceiling height, door swing, staircase and landing positions, upper windows, junction-box location, and the lowest safe walking path. Photograph the entry from the front door, stair landing and adjacent rooms. A chandelier often becomes part of several sightlines.
For a single-story foyer, add room length and width in feet and read the total as an approximate chandelier diameter in inches. A 10 by 12 foot entry suggests starting around 22 inches. Compare that estimate with the door scale and furniture rather than treating it as a fixed answer.
Plan the Lowest Point
In an open walking area, the chandelier must stay above normal traffic and any moving doors. Many design guides use about 7 feet of floor clearance as an initial residential reference, but local code, occupant height and the specific circulation path control the final decision.
Measure every hanging component: canopy, chain or cable, fixture body, drops and lowest decorative panel. If the product lists only body height, ask for the complete suspension range before ordering.
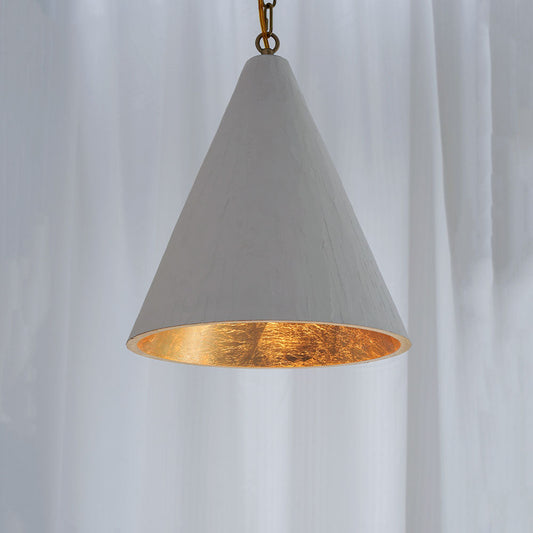
The Culoud Alabaster Hallway Chandelier illustrates the interaction between diameter and height. Its three variants range from 21.65 to 39.37 inches in diameter and from 16.93 to 24.41 inches in body height, with a listed hanging chain. The correct option depends on both horizontal room scale and available vertical clearance.
Size a Two-Story Foyer as a Vertical Composition
In a two-story entry, evaluate the chandelier from both floors. A common approach is to position the fixture near the visual center of an upper window or open volume, but architecture varies. The chandelier should not block an important exterior view or collide visually with a stair rail.
Create a full-size paper silhouette or use balloons tied at the proposed width and lowest point. View the mockup from the doorway, stair landing and second-floor hall. This exposes scale errors that a floor plan misses.
Compare Dense and Open Fixtures
Two fixtures with the same diameter can read very differently. Tiered panels, crystal and closely spaced shades create more visual mass. Thin arms and open frames reveal more background and may need a larger nominal diameter to have the same presence.
The Gramesi Large Chandelier is 41.54 inches in diameter and 34.06 inches high. Its open curved arms create a different silhouette from the denser tiered Culoud design. Compare outlines, not dimensions alone.

Check Door and Window Alignment
Stand outside the front door and look through any glazed panels or transom. A foyer chandelier can serve as a nighttime focal point when its center aligns with the architecture. Inside, verify that the open door does not enter its clearance zone and that tall furniture can still be moved through the entry.
For upper windows, mark the proposed top and bottom of the fixture. Centering only the canopy may leave the visible body too high or low.
Account for Stairs and Uneven Floor Levels
An entry with stairs does not have one universal floor reference. Measure clearance above the lowest floor, every stair tread beneath or near the fixture, and the upper landing. A chandelier that clears the foyer floor may still sit too close to someone ascending the stairs.
Draw a side elevation that shows the ceiling, fixture top and bottom, stair slope, landing and nearest railing. Mark the tallest reachable point from the stairs as well as the normal viewing position. Keep decorative drops outside the stair circulation envelope, and have the installer confirm the final location before mounting hardware is placed.
Confirm Support and Service Access
Large foyer chandeliers can be heavy and difficult to maintain. Confirm the ceiling box or independent support rating, mounting hardware, fixture weight and access plan with the installer. A tall ceiling may require scaffolding or a lift for installation, bulb changes and cleaning.
Review bulb quantity, base, maximum wattage, dimming and replacement access. Integrated lights require a plan for drivers and service. A chandelier that cannot be maintained safely is not a good fit even when its proportions look correct.
Foyer Planning Worksheet
| Question | Record |
|---|---|
| Entry length + width | ___ ft + ___ ft = ___ in starting diameter |
| Ceiling and floor clearance | ___ ft / ___ in |
| Fixture diameter and body height | ___ in / ___ in |
| Minimum and maximum drop | ___ in / ___ in |
| Door, stair and landing clearance | ___ in |
| Upper-window sightline | top ___ / bottom ___ |
| Fixture weight and support approval | ___ |
| Installation and maintenance access | ___ |
Use this worksheet with the Chandelier Size Guide, then compare ACTIVE products in Chandeliers. Final dimensions, support and placement should be approved for the actual entry before installation.
Tags:
Previous
How High Should a Chandelier Hang Above a Dining Table?
Next
Linear Chandelier Size Guide for Dining Tables and Islands
Related articles
Nature’s Geometric Light
Aug 16 2026
Organic Texture for Warm Interior Lighting
Aug 15 2026
Sculptural Light, Craft Timeless Home Ambiance
Aug 08 2026