
Bathroom Vanity Sconce Height and Spacing Guide
For sconces beside a bathroom mirror, begin with the light source near face level, often around 60 to 66 inches above the finished floor. Then adjust for the users, mirror, vanity, fixture height and projection. Before selecting any product, verify that its location rating and electrical approval match the bathroom zone.

Start With the People Using the Mirror
Record each regular user's standing eye level, the finished floor, vanity top, sink and faucet height. A shared bathroom needs a compromise that lights shorter and taller users without placing a bright source directly at eye level.
Mark 60, 63 and 66 inches from the floor as test points for the center of the illuminated area. Do not assume the backplate center equals the light center. A long vertical sconce may distribute light above and below the electrical box.
Measure the Mirror and Side Clearances
Record mirror width and height, frame thickness, distance to adjacent walls or cabinets, and any door swing. Place side sconces symmetrically when the architecture allows, with enough space that the complete fixture does not overlap the mirror frame.
Rather than using one universal spacing number, measure from the user's face position. The light sources should frame the face while staying inside the available wall area. Make a cardboard outline for each fixture and check the reflected composition.
Why Side Lighting Helps
Two side-mounted lights can illuminate both sides of the face and reduce shadows under the brow, nose and chin. A single light above the mirror tends to cast more downward shadow. When side space is limited, a top fixture or illuminated mirror may be more practical.
Light quality depends on shade diffusion, bulb position, brightness, color temperature and wall reflectance. Confirm the actual product specifications and use a compatible dimmer when available.
Verify Bathroom Location Ratings
Placement guidance does not make a dry-location fixture suitable for a bathroom. Check the product's damp- or wet-location rating, IP rating, certification, distance from water sources and local electrical requirements. The representative Casa Home fixtures reviewed for image and shape examples in this draft are labeled IP20 and indoor dry use; they are not presented as approved vanity products.
Do not infer bathroom suitability from brass, glass, stone or another material. The complete electrical assembly and documented rating determine the permitted location.
Compare Vertical and Globe Shapes
A vertical fixture can spread light across more of the face and mirror height. A globe creates a compact source with broader projection. Projection matters in a narrow vanity because a deep fixture can extend into the user's peripheral vision.
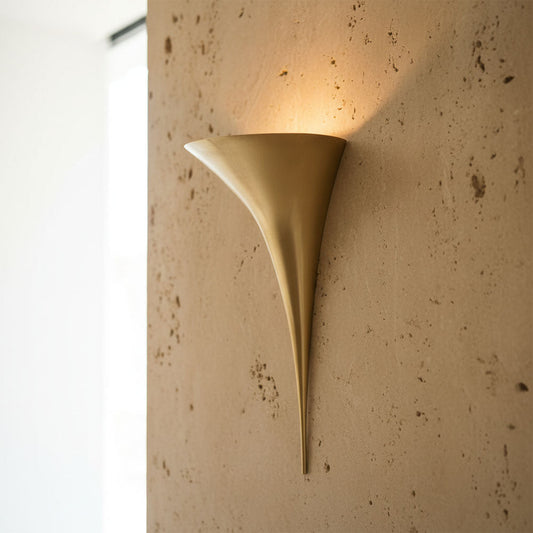
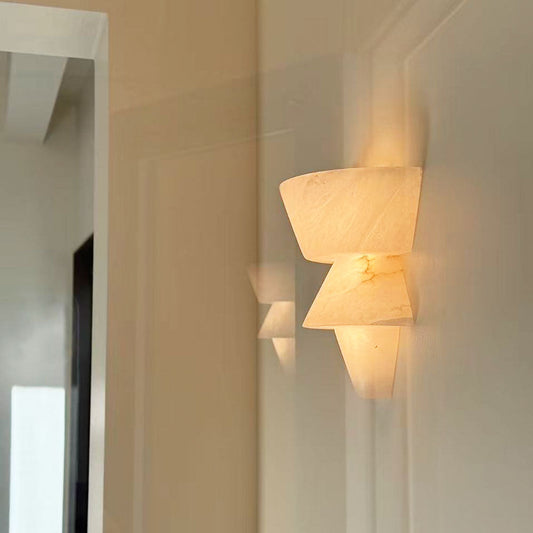
The Callisto Wall Light demonstrates vertical proportions from 11.81 to 23.62 inches, while the Oval Alabaster Globe Wall Light demonstrates a compact globe on an 11.81-inch-high plate. These are shape comparisons only; both current product records specify dry indoor use.

Plan Around Medicine Cabinets and Doors
Open every medicine-cabinet and vanity door in the mockup. Check hinges, handles and mirror swing against fixture projection. A box position that looks centered when closed may block a door.
For recessed cabinets, verify wall depth and wiring routes. For surface-mounted cabinets, include their projection when testing glare and clearance. Coordinate electrical and cabinet drawings before installation.
Avoid Reflected Glare
Stand at normal grooming distance and look for exposed bulbs reflected in the mirror. Frosted or enclosed shades can reduce direct views, but brightness and position still matter. Test lighting at night as well as during daylight.
Keep color temperature consistent with nearby ceiling lights. Mixing very warm and very cool sources can create uneven skin-tone appearance and a visually disconnected room.
Plan Single and Double Vanities Differently
For one mirror, a matched pair can frame the user. For a double vanity, decide whether each sink receives its own pair, the outer edges receive one light each, or vertical fixtures divide the mirrors. The answer depends on wall width and usable junction-box locations.
Mark both sink centerlines and where each person normally stands. A visually symmetrical layout can still leave one face poorly lit when sinks and mirrors are not centered together. Review the full elevation before tile, mirror blocking and electrical work are finalized.
Vanity Lighting Worksheet
| Check | Measurement |
|---|---|
| User eye-level range | ___ to ___ in |
| Vanity top and mirror size | ___ in / ___ x ___ in |
| Test light-source height | ___ in |
| Left and right spacing | ___ / ___ in |
| Fixture height and projection | ___ / ___ in |
| Cabinet-door clearance | ___ in |
| Damp/wet rating and zone verified | ___ |
| Bulb, color temperature and dimming | ___ |
Confirm the rating before purchase and the box locations before tile installation. Browse Bathroom Lighting for the current assortment, then verify every product's location documentation individually. The Wall Sconce Height Guide covers dry-room applications.
Tags:
Previous
Bedside Wall Sconce Height and Placement Guide
Next
Hallway Wall Sconce Height and Spacing Guide
Related articles
Nature’s Geometric Light
Aug 16 2026
Organic Texture for Warm Interior Lighting
Aug 15 2026
Sculptural Light, Craft Timeless Home Ambiance
Aug 08 2026